- (716) 628-9360 Cell
- “Your smile is your logo, yo...
Annette Ridge
Lic. Real Estate Salesperson

BEDS4
BATHS3 full
SQUARE FEET2,221
MLS#R1699982
STATUSActive
PROPERTY TYPEResidential - Single Family
SCHOOLVictor
Property Description
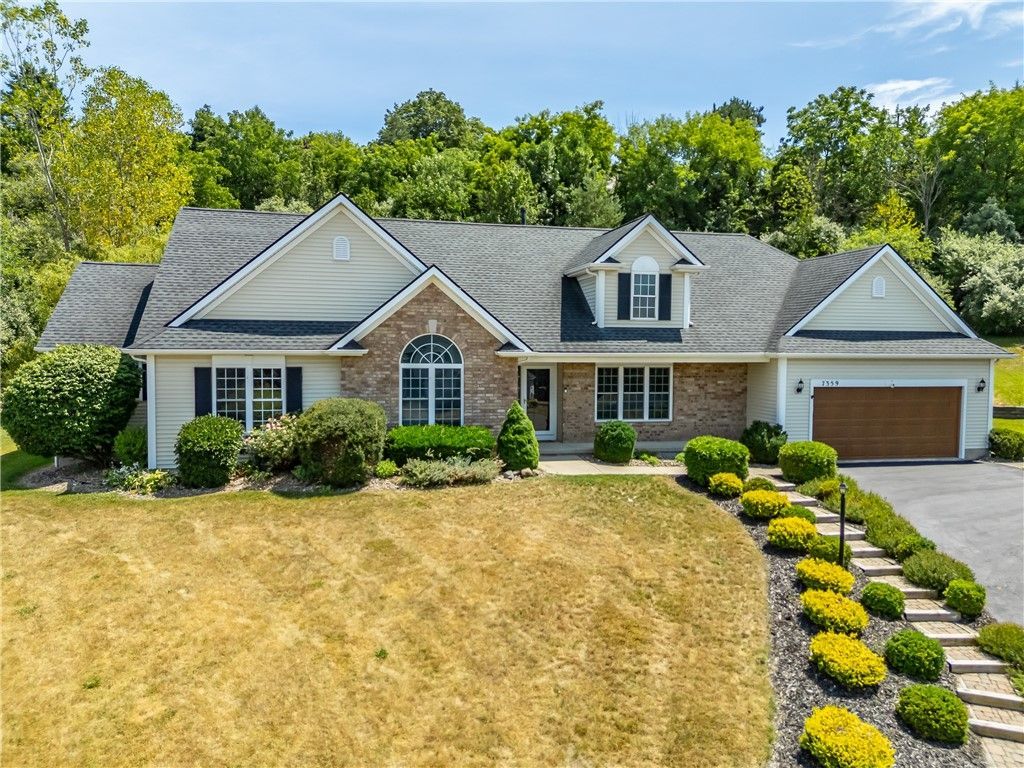
Spectacular newer sprawling ranch home showcasing timeless high-end finishes, 4 bedrooms, 3 full bathrooms, and the ease of convenient one-floor living, perfectly positioned at the end of a quiet cul-de-sac in a highly desirable neighborhood just minutes from Eastview Mall, Victor, and Bushnell Basin. Welcome family and friends from the charming covered front porch overlooking the peaceful cul-de-sac into a grand foyer with sidelights and gleaming hardwood floors. Designed for both luxurious everyday living and effortless entertaining, the phenomenal open floor plan features a stunning White & Bright designer kitchen with granite countertops, stainless steel appliances, a large center island breakfast bar, spacious pantry, and beautiful hardwood floors flowing seamlessly into the dining area with a bay window and patio access. The entertainment-sized family room is highlighted by soaring cathedral ceilings, a cozy gas fireplace, hardwood floors, and opens to a breathtaking cathedral-ceiling sunroom surrounded by walls of windows that flood the home with natural light. Enjoy the convenience of first-floor living with built-in cubbies and a spacious laundry room. The private primary suite serves as a relaxing retreat with cathedral ceilings, a large walk-in closet, and a stylish barn door leading to a luxurious spa-inspired bathroom featuring an oversized double vanity and a beautifully tiled walk-in shower with a rainfall showerhead. Three additional spacious bedrooms, all with hardwood floors-including one with a cathedral ceiling-along with two additional full bathrooms, provide exceptional flexibility for family, guests, or a private executive office. The expansive 2+ car garage includes a Tesla charger, while the partially finished lower level offers a media room and rough plumbing for a future bathroom, providing outstanding potential for additional living space. Step outside to your private backyard oasis featuring an entertainment-sized stamped concrete patio, beautiful landscaping, and a storage shed, creating the perfect setting for relaxing or hosting family and friends.
Property Features
Property Type: Residential - Single Family
Basement: Full, Sump Pump
Cooling: Central Air
Fenced: Yes
Fireplaces: 1
Garage: 2.5 car attached
Heating: Gas, Forced Air
Home Style: Ranch
Lot Size: 0.95 Acres
Roof Type: Asphalt
Stories: 1.0
Taxes: $9,437
Year Built: 2000
Amenities
Breakfast Bar
Bathroom Rough-In
Ceiling Fan(s)
Cathedral Ceiling(s)
Separate/Formal Dining Room
Entrance Foyer
Eat-in Kitchen
Separate/Formal Living Room
Guest Accommodations
Granite Counters
Great Room
Home Office
Kitchen/Family Room Combo
Pantry
Sliding Glass Door(s)
Bedroom on Main Level
Bath in Primary Bedroom
Main Level Primary
Primary Suite
Programmable Thermostat
Blacktop Driveway
Enclosed Porch
Fully Fenced
Porch
Patio
Private Yard
See Remarks
Feature Descriptions
Accessibility: Accessible Bedroom, Accessible Doors
Appliances: Dryer, Dishwasher, Electric Oven, Electric Range, Gas Water Heater, Microwave, Refrigerator, Washer
Door Features: Sliding Doors
Exterior: Brick, Vinyl Siding
Fencing: Full
Flooring: Hardwood, Luxury Vinyl, Tile, Varies
Laundry: Main Level
Lot: Cul-De-Sac, Irregular Lot, Residential Lot
Lot Dimensions: 78X196
Parcel#: 324889-006-002-0002-039-130
Parking: Attached, Electricity, Garage, Driveway, Garage Door Opener
Parking Notes: Attached, Electricity, Garage, Driveway, Garage Door O
Patio/Porch: Open, Patio, Porch
Security: Security System Owned
Sewer: Connected
Utilities: Cable Available, High Speed Internet Available, Sewer Connected, Water Connected
Water: Connected, Public
Window: Thermal Windows
Local Schools
School District: Victor
Listed By / Shown By
Listing By
Agency Name: Howard Hanna
Agency Contact: 585-739-3521
Shown By
Agent Name: Annette Ridge
Agent Phone: (716) 628-9360 Cell
Agency Title: MJ Peterson Real Estate

Estimate Your Payment
Estimated Payment
$ 2,296.50 per month $1,335.12 Principal & Interest $786.42 Property Tax $174.97 Homeowner's InsuranceChange Payment Information
Privacy Policy / DMCA Notice / ADA Accessibility


This site is hosted, designed and copyright
© 1994 - 2026 by
Delta Media Group, Inc. -- Patent Pending --
7359 Sachem Trail | MLS# R1699982
This single family home located at 7359 Sachem Trail, Victor, NY 14564 is currently listed for sale with an asking price of $599,900. This property was built in 2000 and has 4 bedrooms and 3 full baths with 2221 sq. ft. Sachem Trail is located within the Victor school district. Search Victor real estate on aridge.mjpeterson.com today.