- (716) 628-9360 Cell
- “Your smile is your logo, yo...
Annette Ridge
Lic. Real Estate Salesperson

BEDS3
BATHS1 full 1 partial
SQUARE FEET1,465
MLS#B1713011
STATUSActive
PROPERTY TYPEResidential - Single Family
SUBDIVISIONCavalier
SCHOOLWest Seneca
Property Description
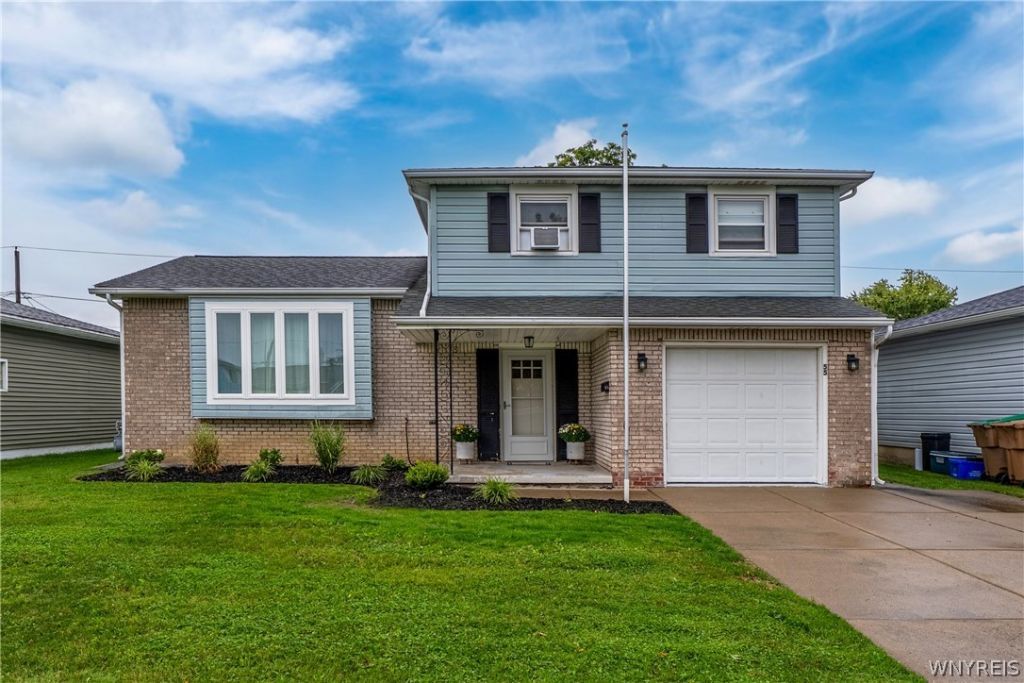
Welcome to 55 West Cavalier, a beautiful 3 bed 1.5 bath home on a quiet street in the West Seneca School district! This well taken care of home features a brand new kitchen with new cabinetry, granite countertops, stainless steel undermount sink, SS appliances and gorgeous porcelain floors. Original hardwoods flank the large formal LR and DR with recessed lighting throughout. In the family room, you'll find laminate floors, fresh paint, a convenient half bath, and large sliding glass doors that lead to a fully fenced backyard with a newer shed, stamped concrete patio, and a hard Kohler awning for easy entertainment. Upstairs features 3 generous size bedrooms and a great size modern bath. Updates include an A/C split unit for the first floor, HWT ('25), Expansion Tank ('25), new gate for the fence, some newer windows, and new landscaping (including removal of 2 trees). This will not last long! Showings begin immediately.
Property Features
Property Type: Residential - Single Family
Basement: Partially Finished, Sump Pump
Cooling: Window Unit(s), Zoned
Fenced: Yes
Garage: 1 car attached
Heating: Gas, Baseboard
Home Style: Two Story, Split Level
Lot Size: 0.13 Acres
Roof Type: Asphalt
Stories: 1.0
Taxes: $6,509
Year Built: 1967
Amenities
Breakfast Bar
Separate/Formal Dining Room
Entrance Foyer
Separate/Formal Living Room
Granite Counters
Living/Dining Room
Sliding Glass Door(s)
Awning(s)
Concrete Driveway
Fully Fenced
Patio
Feature Descriptions
Appliances: Dryer, Dishwasher, Electric Oven, Electric Range, Gas Water Heater, Refrigerator, Washer
Days on Site: 2
Door Features: Sliding Doors
Exterior: Brick, Vinyl Siding, Copper Plumbing
Fencing: Full
Flooring: Carpet, Hardwood, Laminate, Tile, Varies
Laundry: In Basement
Lot: Rectangular, Rectangular Lot, Residential Lot
Lot Dimensions: 50X109
Parcel#: 143089-125-100-0020-038-000
Parking: Attached, Garage
Parking Notes: Attached, Garage
Patio/Porch: Patio
Sewer: Connected
Utilities: Cable Available, Electricity Connected, High Speed Internet Available, Sewer Connected, Water Connected
Water: Connected, Public
Local Schools
High School: West Seneca East Senior High
Middle School: East Middle
School District: West Seneca
Listed By / Shown By
Listing By
Agency Name: Howard Hanna WNY Inc.
Agency Contact: 716-803-4471
Shown By
Agent Name: Annette Ridge
Agent Phone: (716) 628-9360 Cell
Agency Title: MJ Peterson Real Estate

Estimate Your Payment
Estimated Payment
$ 1,297.33 per month $667.45 Principal & Interest $542.42 Property Tax $87.47 Homeowner's InsuranceChange Payment Information
Privacy Policy / DMCA Notice / ADA Accessibility


This site is hosted, designed and copyright
© 1994 - 2026 by
Delta Media Group, Inc. -- Patent Pending --
55 W Cavalier Drive | MLS# B1713011
This single family home located at 55 W Cavalier Drive, Buffalo, NY 14227 is currently listed for sale with an asking price of $299,900. This property was built in 1967 and has 3 bedrooms and 1 full and 1 partial baths with 1465 sq. ft. W Cavalier Drive is located in the Cavalier subdivision within the West Seneca school district. Search Cavalier real estate on aridge.mjpeterson.com today.