- (716) 628-9360 Cell
- “Your smile is your logo, yo...
Annette Ridge
Lic. Real Estate Salesperson

BEDS3
BATHS1 full 1 partial
SQUARE FEET1,448
MLS#S1714855
STATUSActive
PROPERTY TYPEResidential - Single Family
SUBDIVISIONOot Mdws Sec E
SCHOOLLiverpool
Property Description
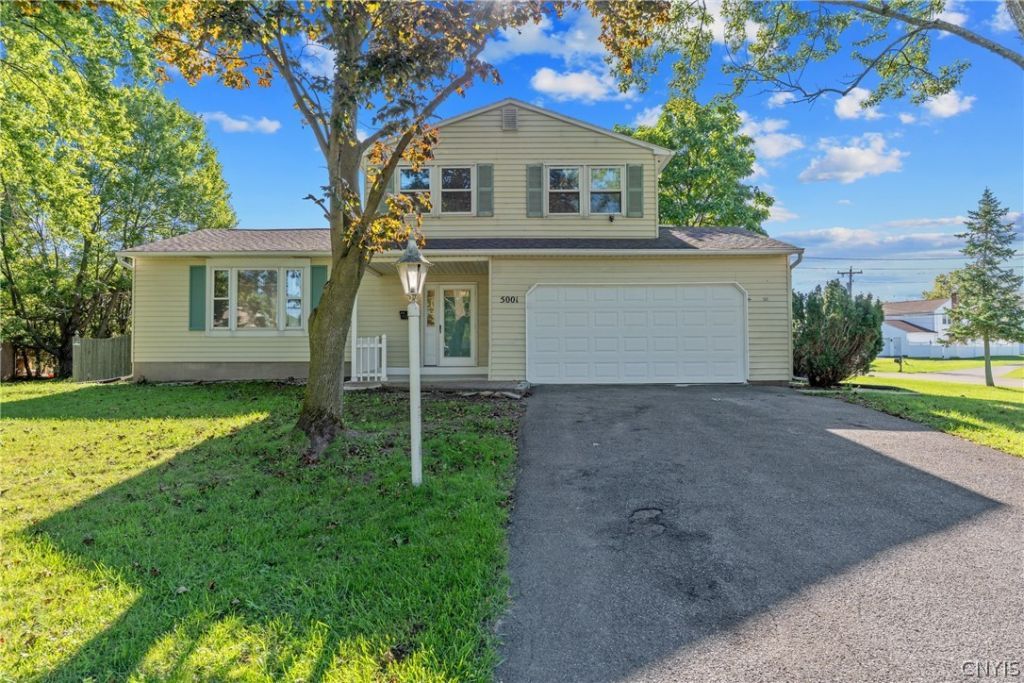
Welcome to this stunning split level Liverpool home! Updated flooring throughout the home, fresh paint, newly poured concrete garage floor, some updates in bathrooms and new sliding glass door are just a few amazing features in this home! A beautiful spacious kitchen with all new appliances, new flooring and a breakfast bar opens up to a family room with a gorgeous wood burning fireplace and sliding glass door that opens onto the new concrete outdoor patio! Upstairs you will have 3 large bedrooms and a full bath with separate second sink area for your convenience! With a partially finished basement offering endless possibilities, you can make it exactly what you are looking for. Close to shops, parks and restaurants. Don't miss this incredible opportunity to make this house your home!
Property Features
Property Type: Residential - Single Family
Basement: Full, Partially Finished, Sump Pump
Cooling: Central Air
Fenced: Yes
Fireplaces: 1
Garage: 2 car attached
Heating: Gas, Forced Air
Home Style: Split Level
Lot Size: 0.19 Acres
Roof Type: Asphalt
Stories: 2.0
Taxes: $6,557
Year Built: 1976
Amenities
Breakfast Bar
Separate/Formal Dining Room
Entrance Foyer
Separate/Formal Living Room
Sliding Glass Door(s)
Blacktop Driveway
Fully Fenced
Patio
Feature Descriptions
Appliances: Dryer, Dishwasher, Electric Oven, Electric Range, Gas Water Heater, Microwave, Refrigerator, Washer
Days on Site: 1
Door Features: Sliding Doors
Exterior: Vinyl Siding
Fencing: Full
Flooring: Ceramic Tile, Luxury Vinyl, Varies
Laundry: In Basement
Lot: Corner Lot, Near Public Transit, Rectangular, Rectangular Lot, Residential Lot
Lot Dimensions: 78X105
Parcel#: 314889-040-000-0003-013-000-0000
Parking: Attached, Electricity, Garage, Garage Door Opener
Parking Notes: Attached, Electricity, Garage, Garage Door Opener
Patio/Porch: Patio
Sewer: Connected
Utilities: Cable Available, Electricity Connected, High Speed Internet Available, Sewer Connected, Water Connected
Water: Connected, Public
Local Schools
School District: Liverpool
Listed By / Shown By
Listing By
Agency Name: Howard Hanna Real Estate
Agency Phone: 315-622-2111
Shown By
Agent Name: Annette Ridge
Agent Phone: (716) 628-9360 Cell
Agency Title: MJ Peterson Real Estate

Estimate Your Payment
Estimated Payment
$ 1,251.24 per month $623.16 Principal & Interest $546.42 Property Tax $81.67 Homeowner's InsuranceChange Payment Information
Privacy Policy / DMCA Notice / ADA Accessibility


This site is hosted, designed and copyright
© 1994 - 2026 by
Delta Media Group, Inc. -- Patent Pending --
5001 Driftwood Drive | MLS# S1714855
This single family home located at 5001 Driftwood Drive, Liverpool, NY 13088 is currently listed for sale with an asking price of $280,000. This property was built in 1976 and has 3 bedrooms and 1 full and 1 partial baths with 1448 sq. ft. Driftwood Drive is located in the Oot Mdws Sec E subdivision within the Liverpool school district. Search Oot Mdws Sec E real estate on aridge.mjpeterson.com today.