- (716) 628-9360 Cell
- “Your smile is your logo, yo...
Annette Ridge
Lic. Real Estate Salesperson

BEDS3
BATHS2 full 1 partial
SQUARE FEET1,756
MLS#R1713190
STATUSActive
PROPERTY TYPEResidential - Single Family
SUBDIVISIONOlde Orchard Sec 02
SCHOOLFairport
Property Description
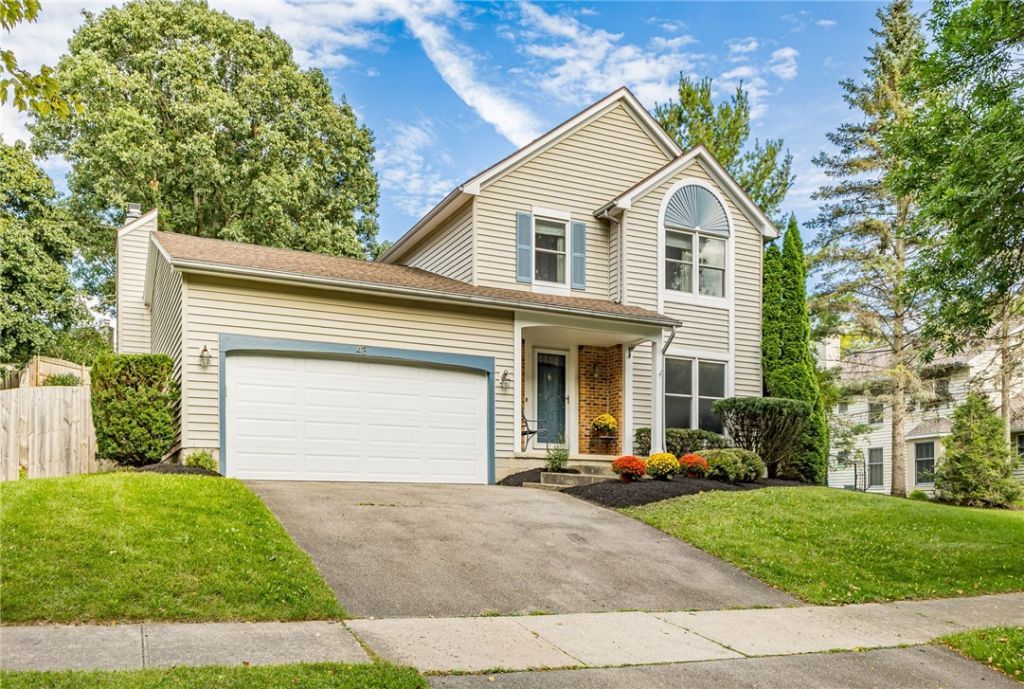
JUST LISTED! 3 bedrooms and 2 full baths in this charming colonial on ERIE CRESCENT! MOVE RIGHT IN! Walking distance to canal and village. Minutes to schools and playgrounds! All newly updated kitchen(2019) with appliances. New primary bath. All new flooring throughout the first floor. Roof (2020), furnace and AC (2025) .Front windows have been replaced. Finished lower level with approx 600 sq ft first floor laundry, gas fireplace, deck off the family room (2019) and fully fenced back yard! You won't be disappointed on this one but hurry offers are due Friday 9/18! OPEN HOUSE SUNDAY 11-12:30
Property Features
Property Type: Residential - Single Family
Basement: Full, Partially Finished, Sump Pump
Cooling: Central Air
Fenced: Yes
Fireplaces: 1
Garage: 2 car attached
Heating: Gas, Forced Air
Home Style: Contemporary, Colonial
Lot Size: 0.20 Acres
Roof Type: Asphalt
Stories: 2.0
Taxes: $12,210
Year Built: 1988
Amenities
Ceiling Fan(s)
Entrance Foyer
Eat-in Kitchen
Separate/Formal Living Room
Granite Counters
Living/Dining Room
Pantry
Sliding Glass Door(s)
Window Treatments
Programmable Thermostat
Blacktop Driveway
Deck
Fully Fenced
Feature Descriptions
Appliances: Dryer, Dishwasher, Electric Oven, Electric Range, Disposal, Gas Water Heater, Microwave, Refrigerator, Washer
Days on Site: 1
Door Features: Sliding Doors
Exterior: Vinyl Siding, Copper Plumbing
Fencing: Full
Flooring: Carpet, Luxury Vinyl, Varies
Laundry: Main Level
Lot: Rectangular, Rectangular Lot, Residential Lot, Wooded
Lot Dimensions: 70X125
Parcel#: 264403-152-200-0003-057-000
Parking: Attached, Electricity, Garage, Storage, Driveway, Garage Door Opener
Parking Notes: Attached, Electricity, Garage, Storage, Driveway, Garag
Patio/Porch: Deck, Open, Porch
Sewer: Connected
Utilities: Cable Available, Electricity Connected, High Speed Internet Available, Sewer Connected, Water Connected
Water: Connected, Public
Window: Drapes, Thermal Windows
Local Schools
School District: Fairport
Listed By / Shown By
Listing By
Agency Name: Howard Hanna
Agency Contact: 585-389-4019
Shown By
Agent Name: Annette Ridge
Agent Phone: (716) 628-9360 Cell
Agency Title: MJ Peterson Real Estate

Estimate Your Payment
Estimated Payment
$ 1,898.28 per month $778.73 Principal & Interest $1,017.50 Property Tax $102.05 Homeowner's InsuranceChange Payment Information
Privacy Policy / DMCA Notice / ADA Accessibility


This site is hosted, designed and copyright
© 1994 - 2026 by
Delta Media Group, Inc. -- Patent Pending --
43 Erie Crescent | MLS# R1713190
This single family home located at 43 Erie Crescent, Fairport, NY 14450 is currently listed for sale with an asking price of $349,900. This property was built in 1988 and has 3 bedrooms and 2 full and 1 partial baths with 1756 sq. ft. Erie Crescent is located in the Olde Orchard Sec 02 subdivision within the Fairport school district. Search Olde Orchard Sec 02 real estate on aridge.mjpeterson.com today.