- (716) 628-9360 Cell
- “Your smile is your logo, yo...
Annette Ridge
Lic. Real Estate Salesperson

BEDS3
BATHS2 full
SQUARE FEET1,408
MLS#S1713715
STATUSActive
PROPERTY TYPEResidential - Single Family
SUBDIVISIONTown/Dryden
SCHOOLDryden
Property Description
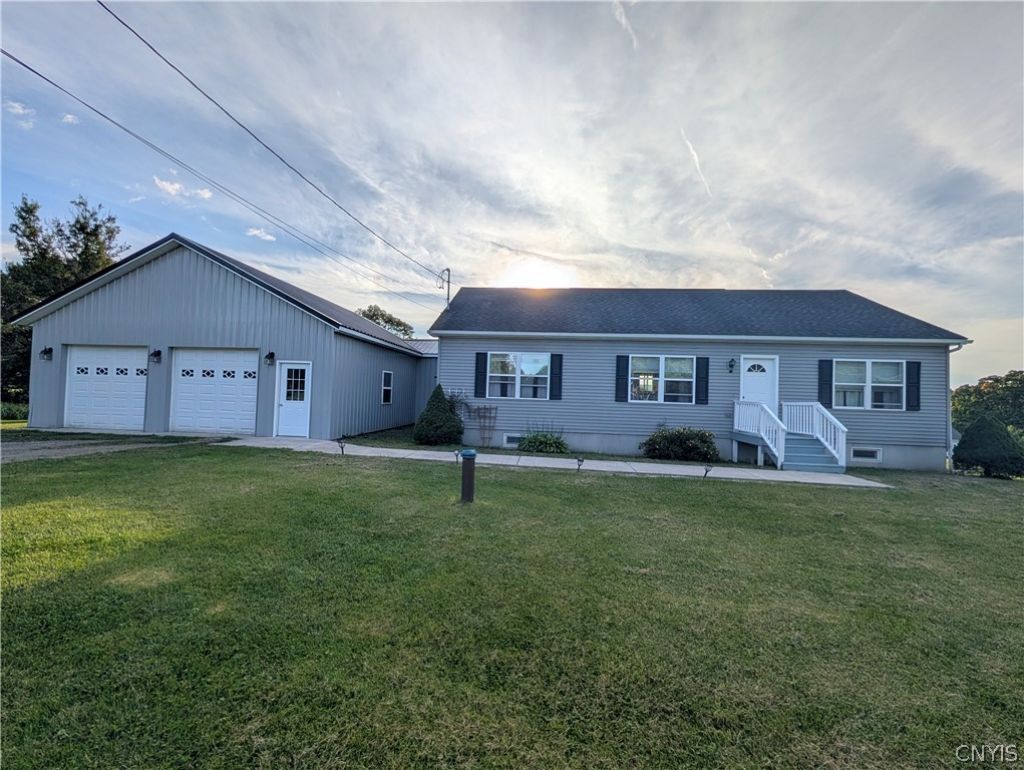
Discover the perfect blend of country living and convenience in this spacious ranch home located just outside of town! Situated on a beautiful one-acre lot with plenty of open space to enjoy, this property offers room to relax, entertain, and make it your own. The main level features three bedrooms and two bathrooms, along with comfortable living space and the convenience of an attached two-car garage. The full finished basement provides exceptional additional space, including extra bedrooms, additional living areas, and plenty of storage. Whether you're looking for room for a growing family, guests, a home office, or recreation space, this home offers flexibility and endless possibilities. Enjoy peaceful surroundings and open space while still being just a short drive from town and local amenities. Don't miss the opportunity to make this versatile ranch home your own!
Property Features
Property Type: Residential - Single Family
Basement: Full, Finished
Garage: 2 car attached
Heating: Propane, Baseboard, Hot Water
Home Style: Ranch
Lot Size: 1.07 Acres
Roof Type: Asphalt, Metal
Stories: 1.0
Taxes: $7,482
Year Built: 2004
Amenities
Eat-in Kitchen
Separate/Formal Living Room
Home Office
Pantry
Pull Down Attic Stairs
Sliding Glass Door(s)
Storage
Bedroom on Main Level
Convertible Bedroom
Bath in Primary Bedroom
Gravel Driveway
Propane Tank - Leased
Feature Descriptions
Appliances: Dishwasher, Gas Cooktop, Gas Oven, Gas Range, Microwave, Propane Water Heater, Refrigerator
Community Features: Trails/Paths
Days on Site: 4
Door Features: Sliding Doors
Exterior: Vinyl Siding, ICFs (Insulated Concrete Forms)
Flooring: Laminate, Tile, Varies
Laundry: Main Level
Lot: Agricultural, Rectangular, Rectangular Lot
Lot Dimensions: 162X281
Parcel#: 502489-048-000-0001-077-311-0000
Parking: Attached, Electricity, Garage, Storage
Parking Notes: Attached, Electricity, Garage, Storage
Sewer: Septic Tank
Utilities: High Speed Internet Available
Water: Well
Local Schools
School District: Dryden
Listed By / Shown By
Listing By
Agency Name: Berkshire Hathaway HomeServices Heritage Realty
Agency Contact: 607.345.5020
Shown By
Agent Name: Annette Ridge
Agent Phone: (716) 628-9360 Cell
Agency Title: MJ Peterson Real Estate

Estimate Your Payment
Estimated Payment
$ 1,617.81 per month $879.10 Principal & Interest $623.50 Property Tax $115.21 Homeowner's InsuranceChange Payment Information
Privacy Policy / DMCA Notice / ADA Accessibility


This site is hosted, designed and copyright
© 1994 - 2026 by
Delta Media Group, Inc. -- Patent Pending --
246 Southworth Road | MLS# S1713715
This single family home located at 246 Southworth Road, Dryden, NY 13053 is currently listed for sale with an asking price of $395,000. This property was built in 2004 and has 3 bedrooms and 2 full baths with 1408 sq. ft. Southworth Road is located in the Town/Dryden subdivision within the Dryden school district. Search Town/Dryden real estate on aridge.mjpeterson.com today.