- (716) 628-9360 Cell
- “Your smile is your logo, yo...
Annette Ridge
Lic. Real Estate Salesperson

BEDS3
BATHS3 full
SQUARE FEET2,573
MLS#R1714003
STATUSActive
PROPERTY TYPEResidential - Single Family
SCHOOLSouthwestern
Property Description
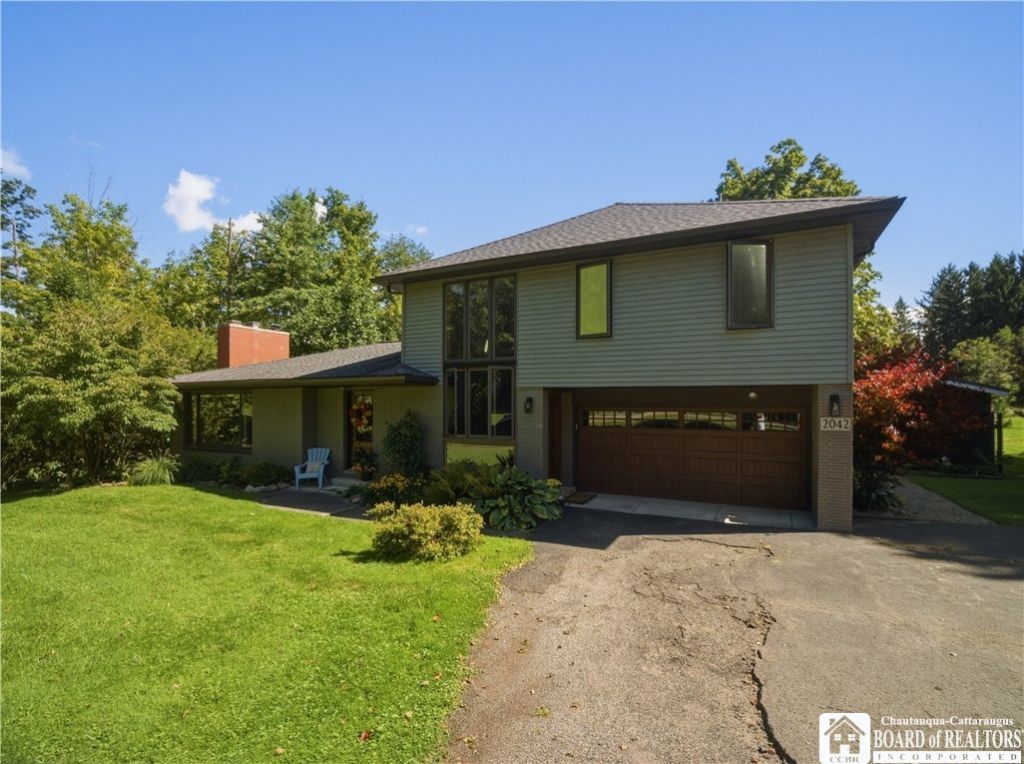
Distinctive contemporary design, generous living space, and a private backyard retreat come together in this magnificent home offering over 2,500 square feet on just under an acre in the Southwestern Central School District. The impressive two-story entry welcomes you with a dramatic wall of windows, statement chandelier, and open wood staircase, creating a bright and memorable first impression. Warm hardwood floors and natural wood accents continue throughout the main living areas. The spacious kitchen features custom walnut cabinetry, a farmhouse sink, abundant counter space, a center island, breakfast-bar seating, and room for an additional dining area. Nearby, the inviting living room offers a gas fireplace with a beautiful stone surround and wood accent wall. The formal dining room, currently used as a seating area, overlooks the backyard patio and inground pool, providing a picturesque setting for meals and entertaining. The main level includes three bedrooms, highlighted by a generous primary suite with a private bathroom, and large closets. Upstairs, an expansive family room is filled with natural light from multiple windows and skylights. Hardwood floors, extensive built-in cabinetry, a large closet, a beautiful full bathroom featuring a jacuzzi tub, and doors opening to a private balcony make this a wonderfully versatile space that could easily serve as a fourth bedroom, guest suite, recreation room, or home office. Outside, the private backyard is designed for relaxation and entertaining with a large inground pool, pool house, spacious patio, mature trees, and beautifully established perennial gardens. Additional highlights include a two-car attached garage, a large storage shed, and a basement offering excellent potential for additional finished living space. A truly unique property offering contemporary character, impressive indoor spaces, and resort-style outdoor living.
Property Features
Property Type: Residential - Single Family
Basement: Full
Fireplaces: 2
Garage: 2 car attached
Heating: Gas, HotWater
Home Style: Contemporary, TwoStory
Lot Size: 0.80 Acres
Roof Type: Shingle
Stories: 2.0
Taxes: $6,994
Year Built: 1970
Amenities
SeparateFormalDiningRoom
EntranceFoyer
EatInKitchen
Skylights
ConvertibleBedroom
MainLevelPrimary
BlacktopDriveway
Balcony
Fence
Pool
Patio
Feature Descriptions
Appliances: ExhaustFan, GasOven, GasRange, GasWaterHeater, Refrigerator, RangeHood
Days on Site: 8
Exterior: VinylSiding
Fencing: Partial
Flooring: Carpet, Hardwood, Tile, Varies
Lot: Other, Rectangular, RectangularLot, SeeRemarks
Lot Dimensions: 100X349
Parcel#: 062289-385-004-0001-052-000
Parking: Attached, Garage, GarageDoorOpener
Parking Notes: Attached, Garage, GarageDoorOpener
Patio/Porch: Balcony, Patio
Pool: InGround
Sewer: SepticTank
Swimming Pool: Yes
Utilities: ElectricityConnected
Water: Well
Window: Skylights
Local Schools
School District: Southwestern
Listed By / Shown By
Listing By
Agency Name: Real Estate Advantage
Agency Contact: 716-737-5411
Shown By
Agent Name: Annette Ridge
Agent Phone: (716) 628-9360 Cell
Agency Title: MJ Peterson Real Estate

Estimate Your Payment
Estimated Payment
$ 1,551.97 per month $856.84 Principal & Interest $582.83 Property Tax $112.29 Homeowner's InsuranceChange Payment Information
Privacy Policy / DMCA Notice / ADA Accessibility


This site is hosted, designed and copyright
© 1994 - 2026 by
Delta Media Group, Inc. -- Patent Pending --
2042 Shadyside Road | MLS# R1714003
This single family home located at 2042 Shadyside Road, Lakewood, NY 14750 is currently listed for sale with an asking price of $385,000. This property was built in 1970 and has 3 bedrooms and 3 full baths with 2573 sq. ft. Shadyside Road is located within the Southwestern school district. Search Lakewood real estate on aridge.mjpeterson.com today.