- (716) 628-9360 Cell
- “Your smile is your logo, yo...
Annette Ridge
Lic. Real Estate Salesperson

BEDS4
BATHS2 full 1 partial
SQUARE FEET1,964
MLS#B1699206
STATUSActive
PROPERTY TYPEResidential - Single Family
SUBDIVISIONBuffalo Crk Reservation
SCHOOLWest Seneca
Property Description
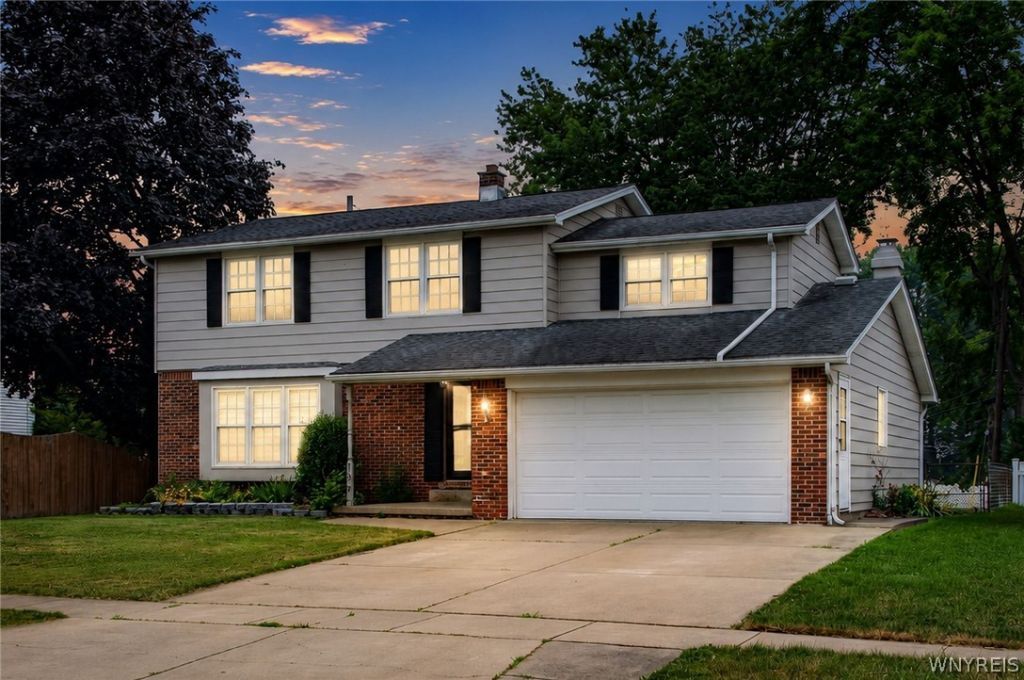
If you are looking for luxury well kept spacious house this is the one. 4 bedrooms , 2.5 bath Colonial generous layout. The first floor has big living , dining, and separate family room with an eat-in kitchen with updated granite and a half bath which add to the comfort. The family room boasts a cozy granite-faced gas fireplace and a sliding glass door leading to the sunroom, which overlooks the fully fenced backyard. The upstairs has four large bedrooms with hardwood floor through out with a full bathroom. Basement is fully finished which has very charming features like Kitchenette, a spacious recreation room , a bonus room and a full bathroom. HWT was replaced in 2020 along with new furnace, and sump pump in 2023. Roof is in good condition, windows are fairly new. Offers will be entertained as they come.
Property Features
Property Type: Residential - Single Family
Basement: Full, Finished, Sump Pump
Fireplaces: 1
Garage: 2 car attached
Heating: Gas, Forced Air
Home Style: Colonial
Lot Size: 0.14 Acres
Roof Type: Asphalt
Stories: 2.0
Taxes: $7,537
Year Built: 1969
Amenities
Separate/Formal Living Room
Granite Counters
Living/Dining Room
Concrete Driveway
Feature Descriptions
Appliances: Gas Oven, Gas Range, Gas Water Heater, Microwave, Refrigerator, Washer
Days on Site: 2
Exterior: Brick, Frame
Flooring: Hardwood, Luxury Vinyl, Varies
Lot: Rectangular, Rectangular Lot, Residential Lot
Lot Dimensions: 55X110
Parcel#: 143089-125-060-0010-032-000
Parking: Attached, Garage
Parking Notes: Attached, Garage
Sewer: Connected
Utilities: Electricity Connected, Sewer Connected, Water Connected
Water: Connected, Public
Local Schools
School District: West Seneca
Listed By / Shown By
Listing By
Agency Name: Keller Williams Realty WNY
Agency Contact: 716-946-2700
Shown By
Agent Name: Annette Ridge
Agent Phone: (716) 628-9360 Cell
Agency Title: MJ Peterson Real Estate

Estimate Your Payment
Estimated Payment
$ 1,685.07 per month $934.52 Principal & Interest $628.08 Property Tax $122.47 Homeowner's InsuranceChange Payment Information
Privacy Policy / DMCA Notice / ADA Accessibility


This site is hosted, designed and copyright
© 1994 - 2026 by
Delta Media Group, Inc. -- Patent Pending --
139 Denise Drive | MLS# B1699206
This single family home located at 139 Denise Drive, Buffalo, NY 14227 is currently listed for sale with an asking price of $419,900. This property was built in 1969 and has 4 bedrooms and 2 full and 1 partial baths with 1964 sq. ft. Denise Drive is located in the Buffalo Crk Reservation subdivision within the West Seneca school district. Search Buffalo Crk Reservation real estate on aridge.mjpeterson.com today.