- (716) 628-9360 Cell
- “Your smile is your logo, yo...
Annette Ridge
Lic. Real Estate Salesperson

BEDS3
BATHS1 full 1 partial
SQUARE FEET1,137
MLS#B1698468
STATUSActive
PROPERTY TYPEResidential - Single Family
SCHOOLKenmore-Tonawanda Union Free District
Property Description
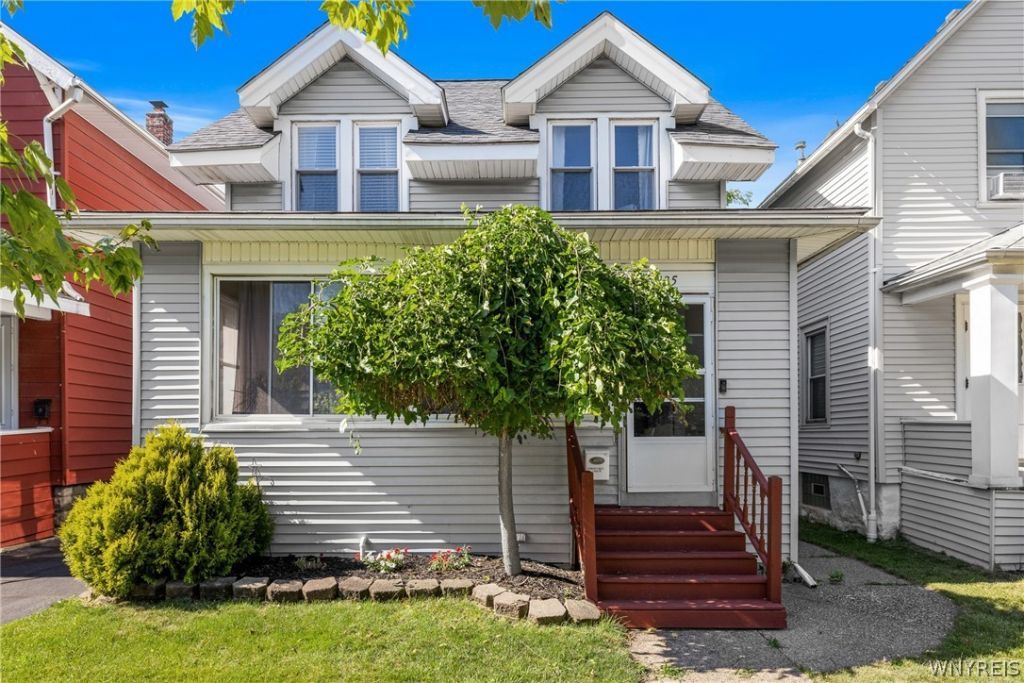
PRIME LOCATION! Move right into this well-maintained, 3-bedroom, 1.5-bath home in the heart of the Village of Kenmore.Ideally located just minutes from shops, restaurants, parks, and all the conveniences the village has to offer. Welcome guests through the inviting sunroom, then step inside to a freshly painted interior featuring gleaming hardwood floors and a comfortable living/dining room combination. The updated kitchen offers a convenient breakfast bar, perfect for casual meals or entertaining, while the first floor half bath adds extra convenience for family and guests.Upstairs, you'll find three freshly painted, generously sized bedrooms and a spacious full bath.The partially finished basement provides additional living space, ideal for a family room, home office, workout area, or play room. Outside relax under the pergola in the partially fenced backyard, which offers a great place for outdoor gatherings. A 1.5 car garage completes this move-in-ready home. Roof (2011), Furnace (2026). Don't miss the opportunity to own a charming home in one of Kenmore's most desirable locations!
Property Features
Property Type: Residential - Single Family
Basement: Full, SumpPump
Cooling: CentralAir
Garage: 1.5
Heating: Gas, ForcedAir
Home Style: CapeCod, TwoStory
Lot Size: 0.08 Acres
Roof Type: Asphalt
Stories: 2.0
Taxes: $5,194
Year Built: 1934
Amenities
BreakfastBar
CeilingFans
SeparateFormalDiningRoom
EntranceFoyer
EatInKitchen
CountryKitchen
LivingDiningRoom
NaturalWoodwork
BlacktopDriveway
Deck
Fence
Feature Descriptions
Appliances: Dishwasher, ExhaustFan, GasWaterHeater, Microwave, Refrigerator, RangeHood
Days on Site: 2
Exterior: VinylSiding, CopperPlumbing
Fencing: Partial
Flooring: Carpet, Hardwood, LuxuryVinyl, Tile, Varies
Laundry: InBasement
Lot: NearPublicTransit, Rectangular, RectangularLot, ResidentialLot
Lot Dimensions: 30X113
Parcel#: 146401-078-300-0001-031-000
Parking: Detached, Electricity, Garage, SharedDriveway
Parking Notes: Detached, Electricity, Garage, SharedDriveway
Patio/Porch: Deck, Open, Porch
Sewer: Connected
Utilities: HighSpeedInternetAvailable, SewerConnected, WaterConnected
Water: Connected, Public
Window: LeadedGlass
Local Schools
School District: Kenmore-Tonawanda Union Free District
Listed By / Shown By
Listing By
Agency Name: HUNT Real Estate Corporation
Agency Contact: 716-867-7919
Shown By
Agent Name: Annette Ridge
Agent Phone: (716) 628-9360 Cell
Agency Title: MJ Peterson Real Estate

Estimate Your Payment
Estimated Payment
$ 1,062.14 per month $556.39 Principal & Interest $432.83 Property Tax $72.92 Homeowner's InsuranceChange Payment Information
Privacy Policy / DMCA Notice / ADA Accessibility


This site is hosted, designed and copyright
© 1994 - 2026 by
Delta Media Group, Inc. -- Patent Pending --
135 Tremaine Avenue | MLS# B1698468
This single family home located at 135 Tremaine Avenue, Buffalo, NY 14217 is currently listed for sale with an asking price of $250,000. This property was built in 1934 and has 3 bedrooms and 1 full and 1 partial baths with 1137 sq. ft. Tremaine Avenue is located within the Kenmore-Tonawanda Union Free District school district. Search Buffalo real estate on aridge.mjpeterson.com today.