- (716) 628-9360 Cell
- “Your smile is your logo, yo...
Annette Ridge
Lic. Real Estate Salesperson

BEDS4
BATHS2 full 1 partial
SQUARE FEET2,450
MLS#B1703979
STATUSPending
PROPERTY TYPEResidential - Single Family
SCHOOLAkron
Property Description
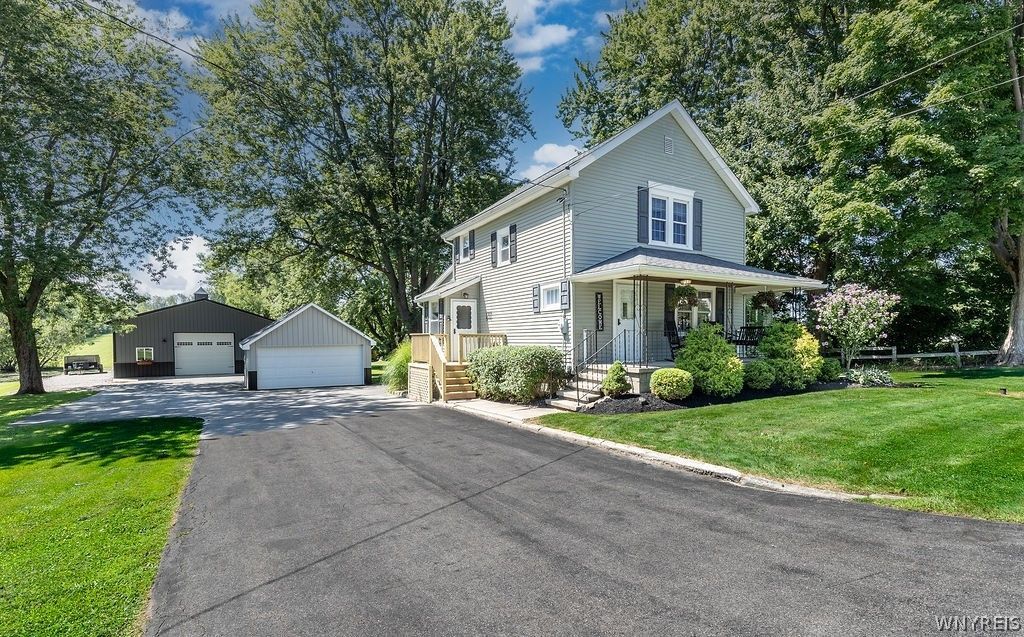
The one you've been waiting for: acreage and country living, minutes from the Village of Akron. Pride of ownership shows throughout this circa 1930 home. Extensively remodeled and updated in 2009, the home pairs period character with an open-concept kitchen, dining area, and family room that flow seamlessly from the original structure into the addition. The custom kitchen is outfitted with a matching stainless appliance package. Four bedrooms and two and a half baths. The primary bedroom is generously proportioned, with a recently updated custom en suite bath and a walk-in closet. A 2419 bonus room above the family room offers flexible space for a home office, hobby room, or additional living area. Amenities include tankless hot water, gas forced air heat, and central air. Six acres in the Town of Newstead include 211 feet of road frontage, open ground, mature trees, and a pond. The rear property line opens onto the bike path and snowmobile trails, offering direct year-round recreational access. A detached garage and covered porch complete the exterior. The 4040 pole barn is the standout: 1,600 square feet with power and water already run, suited to a workshop, equipment storage, or hobby space. Few properties offer this much country with the Village this close.
Property Features
Property Type: Residential - Single Family
Basement: CrawlSpace, Partial, SumpPump
Cooling: CentralAir
Garage: 4
Heating: Gas, ForcedAir
Home Style: TwoStory
Lot Size: 6.00 Acres
Roof Type: Asphalt
Stories: 2.0
Taxes: $5,601
Year Built: 1930
Amenities
CeilingFans
EntranceFoyer
SeparateFormalLivingRoom
KitchenIsland
KitchenFamilyRoomCombo
LivingDiningRoom
PullDownAtticStairs
SlidingGlassDoors
SolidSurfaceCounters
NaturalWoodwork
BathInPrimaryBedroom
MainLevelPrimary
BlacktopDriveway
ConcreteDriveway
Deck
Feature Descriptions
Appliances: Dryer, Dishwasher, ExhaustFan, GasOven, GasRange, GasWaterHeater, Microwave, Refrigerator, RangeHood, TanklessWaterHeater, Washer
Days on Site: 43
Door Features: SlidingDoors
Exterior: VinylSiding, CopperPlumbing
Flooring: Carpet, Hardwood, Tile, Varies
Horse Amenities: HorsesAllowed
Laundry: MainLevel
Lot: Rectangular, RectangularLot, ResidentialLot
Lot Dimensions: 211X1227
Parcel#: 145689-061-000-0001-010-000
Parking: Detached, Garage, Driveway, GarageDoorOpener
Parking Notes: Detached, Garage, Driveway, GarageDoorOpener
Patio/Porch: Deck
Sewer: SepticTank
Utilities: CableAvailable, HighSpeedInternetAvailable, WaterConnected
Water: Connected, Public
Local Schools
School District: Akron
Listed By / Shown By
Listing By
Agency Name: HUNT Real Estate ERA
Agency Contact: 716-572-9562
Shown By
Agent Name: Annette Ridge
Agent Phone: (716) 628-9360 Cell
Agency Title: MJ Peterson Real Estate

Estimate Your Payment
Estimated Payment
$ 1,725.37 per month $1,112.78 Principal & Interest $466.75 Property Tax $145.83 Homeowner's InsuranceChange Payment Information
Privacy Policy / DMCA Notice / ADA Accessibility


This site is hosted, designed and copyright
© 1994 - 2026 by
Delta Media Group, Inc. -- Patent Pending --
12869 Clarence Center Road | MLS# B1703979
This single family home located at 12869 Clarence Center Road, Akron, NY 14001 is currently listed for sale with an asking price of $499,999. This property was built in 1930 and has 4 bedrooms and 2 full and 1 partial baths with 2450 sq. ft. Clarence Center Road is located within the Akron school district. Search Akron real estate on aridge.mjpeterson.com today.